
BATHROOM REMODELING * LA QUINTA, CA
Luxury & Spa Bathroom Remodels in La Quinta, CA
Luxury and spa bathroom remodeling in La Quinta turns a standard master bath into the kind of room you'd expect at a desert resort: freestanding soaking tubs, oversized steam or rain showers, heated stone floors, designer lighting, and custom vanities with real stone counters. This service is for homeowners who love where they live and want their home to match it — people who chose La Quinta for the resort lifestyle and see no reason their own bathroom shouldn't deliver it every morning.
What Goes Into a Spa Bathroom
A spa remodel is a full renovation with a design ceiling raised well past builder standard. Popular elements in our La Quinta projects include curbless walk-in showers with body sprays, rain heads, and built-in benches; steam shower systems; freestanding sculptural tubs; radiant-heated floors that make even a desert winter morning comfortable; backlit mirrors and layered dimmable lighting; smart controls for water temperature and ventilation; and natural stone or large-format porcelain throughout. Every wet area is rebuilt on modern bonded waterproofing, every system is permitted through the City of La Quinta, and every finish is chosen to stand up to the valley's hard water and intense sun.
Designed for Desert Resort Living
The best spa bathrooms in La Quinta borrow from the resorts that surround them: warm stone, indoor-outdoor light, and rooms that feel calm rather than crowded. We design around the way people actually live here — his-and-hers vanities for busy season mornings, makeup stations with true-color lighting, towel warmers, and showers generous enough that glass never feels like a phone booth. For second-home owners, a spa bath is also a rental and resale differentiator: in a market defined by golf-community comparisons, the renovated master bath is often the room that sells the house.
Get Your Free Quote
Other Services
Why bathroom accessibility problems occur
Accessibility problems usually stem from design and age-related issues: older layouts with high tub curbs, narrow doorways, and tight clearances that predate accessibility standards; smooth, glossy tile with no slip resistance; grab bars that are missing or improperly placed; poor lighting and high thresholds; and piecemeal fixes made without an overall accessibility plan. Understanding these root causes lets us address both immediate safety and long-term accessibility.
What affects the cost of an accessible bathroom remodel
We provide transparent estimates that break down these elements so you can choose the best balance of safety, aesthetics, and budget.
- Scope — simple grab bars and flooring versus a full roll-in shower conversion with door widening
- Structural changes — moving plumbing, removing walls, lowering thresholds
- Fixtures and finishes — commercial-grade grab bars, ADA-height toilets, curbless tiled showers
- Accessibility features — fold-down benches, transfer seats, accessible vanities
- Permits and inspections for plumbing or structural changes
- Specialized trade labor for accessible installations
Repair vs. replacement for accessible features
Repair is appropriate for tightening or properly anchoring existing grab bars, replacing worn non-slip coatings, or upgrading lighting and hardware. Replacement is recommended for outdated tubs that obstruct transfers, cracked tile posing tripping hazards, undersized showers that can't be adapted to roll-in designs, or structures compromised by water.
Converting a tub to a roll-in shower typically requires demolition, new waterproofing, floor slope adjustments, and sometimes plumbing relocation treated as a replacement project. Our assessment recommends repair where safe and cost-effective, and replacement when it's the only way to achieve reliable accessibility.
Typical accessible upgrades we install
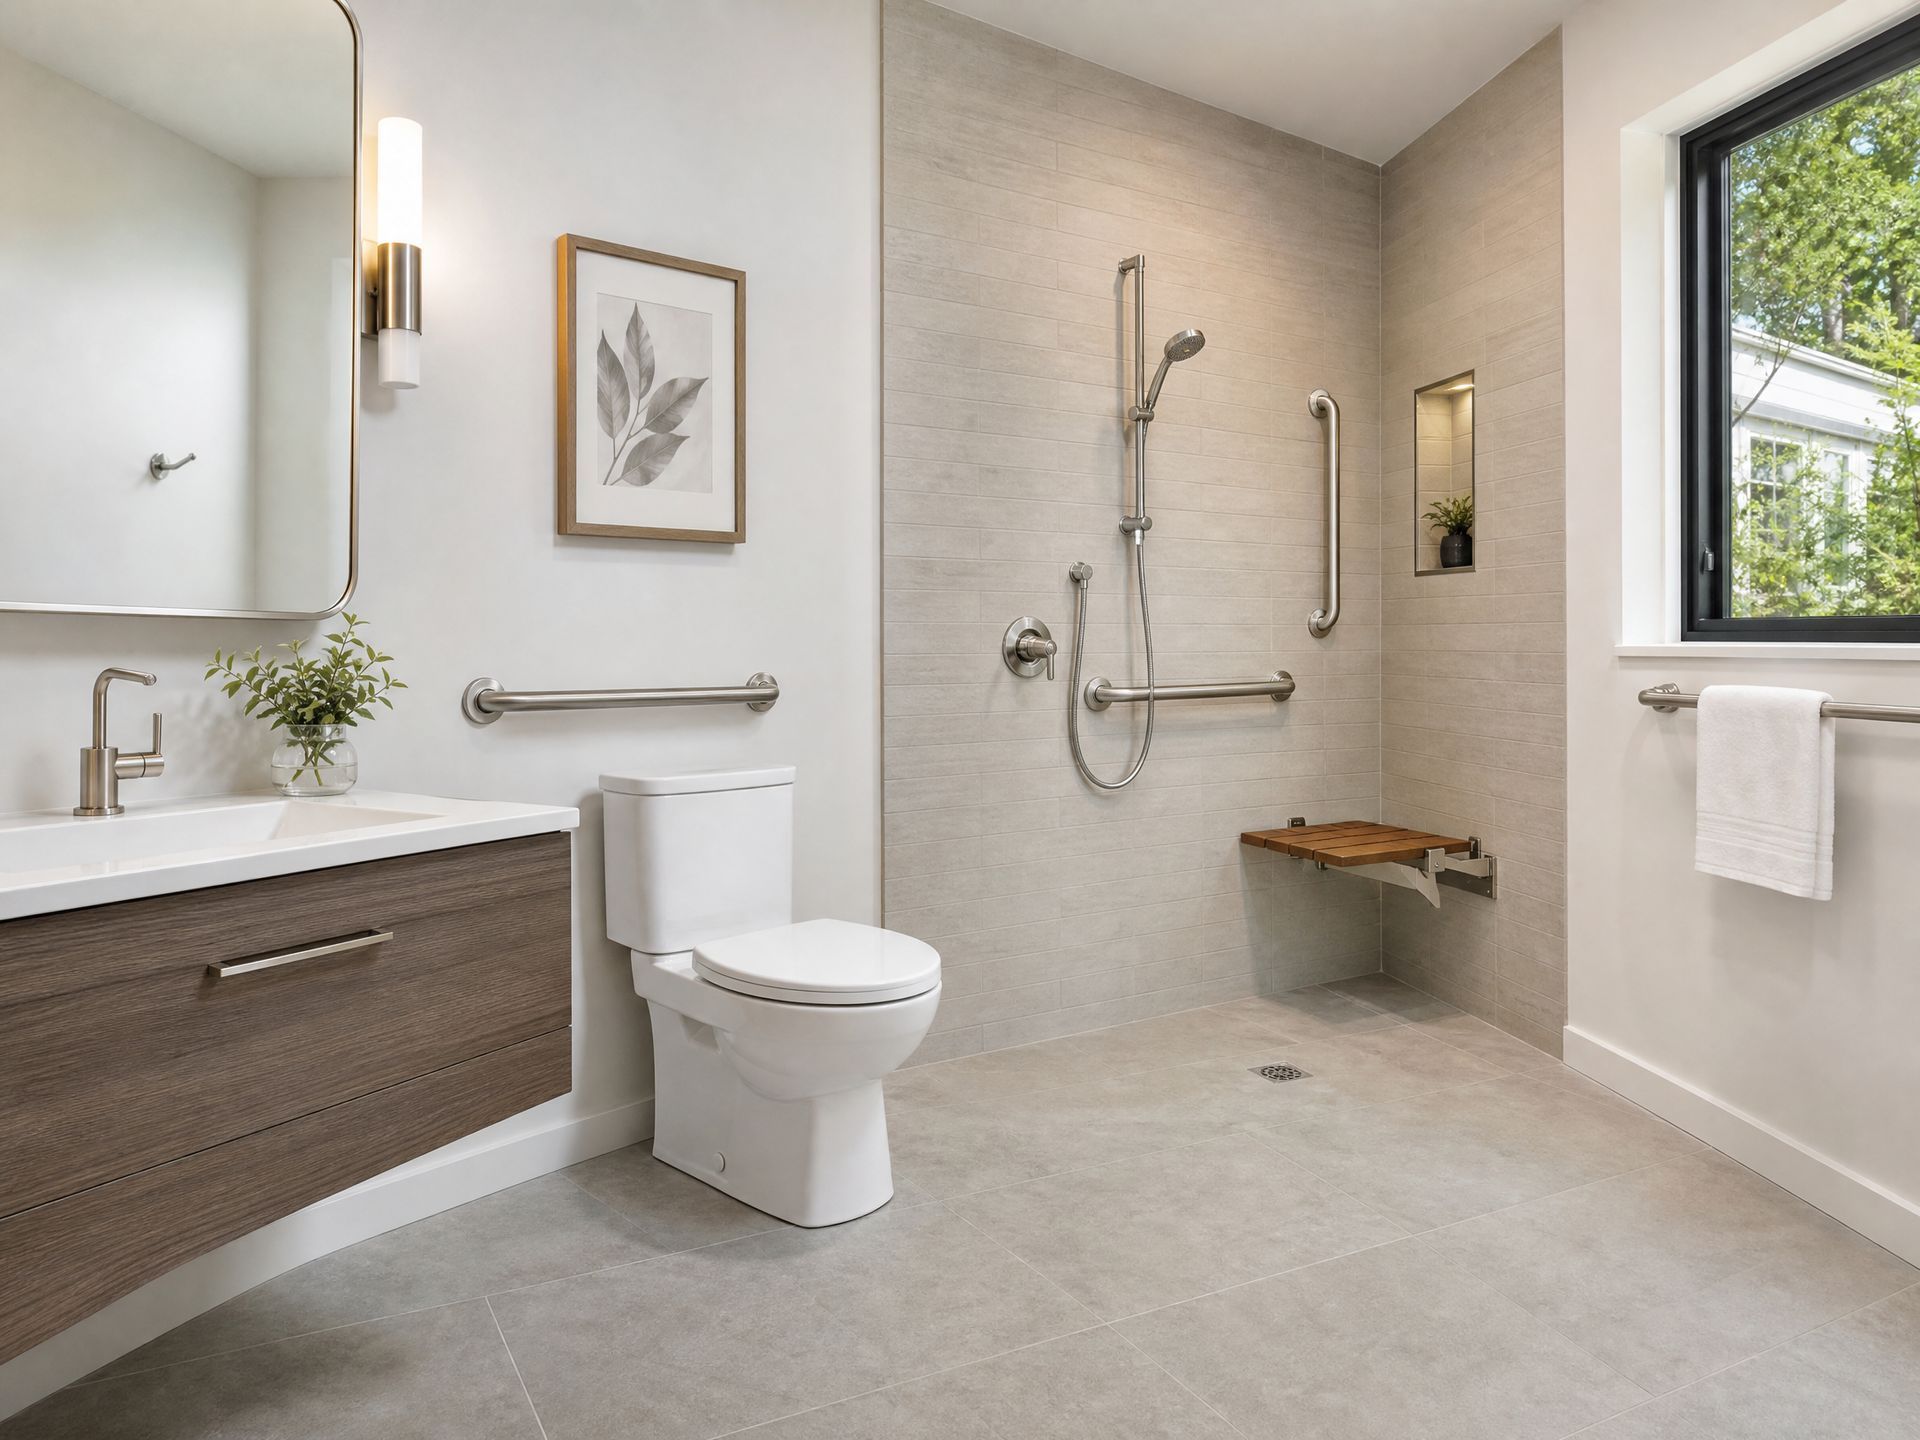
- Grab bars professionally anchored to studs or reinforced blocking near toilets, tubs, and showers
- Roll-in curbless showers with graded floors, slip-resistant tile, and built-in or fold-down seats
- Comfort-height toilets positioned for safe transfers
- Accessible vanities with knee space and lowered counters for wheelchair users
- Non-slip flooring and improved lighting to minimize falls
- Handheld showerheads and lever handles for users with limited strength
ADA guidelines, accessibility standards, and local codes
The ADA provides federal guidelines for accessible design, primarily for public buildings, but its technical specifications are widely used as best practice for residential accessibility. Residential projects in Arroyo Grande don't always require full ADA compliance, but we use ADA recommendations — turning radii, threshold heights, grab bar placement — to maximize safety and function. We also ensure compliance with California and San Luis Obispo County building codes and pull all necessary permits.
Our process for accessible bathroom remodels
- Free on-site consultation and mobility assessment
- Design and accessibility plan with 2–3 options and line-item pricing
- Permits and scheduling handled for you
- Construction: demolition, rough-in, waterproofing, tile, fixtures, finishing
- Inspection, final walkthrough, and feature demonstration
- Follow-up support and workmanship warranty
GOOD TO KNOW
FAQs
How do you make a bathroom ADA compliant in Arroyo Grande?
We assess your bathroom and recommend changes based on ADA guidelines where applicable — appropriate clearances, grab bar placement, roll-in showers, and accessible fixtures — while aligning with local building codes and permit requirements.
How long does a roll-in shower conversion take?
A typical tub-to-roll-in conversion takes about 1–3 weeks depending on plumbing changes, floor slope adjustments, tile work, and permit scheduling. Smaller projects like grab bar installation can be completed in a day.
Will I need a permit for accessible bathroom upgrades?
Permits are usually required for structural, plumbing, or electrical changes. Simple installations like grab bars may not require one, but we confirm with local authorities and pull any required permits as part of our service.
Can accessibility upgrades still look attractive?
Absolutely. Modern accessible design uses decorative grab bars, designer tile with slip resistance, and clean-lined curbless showers — safety and independence without a clinical look.
Do you help families planning for aging in place?
Yes. We design bathrooms that adapt to changing mobility needs, with reinforced walls for future grab bars, modular fixtures, and space planning that reduces the cost of future modifications.
Improve safety and independence at home
Schedule a free on-site consultation and estimate. Honest timelines, transparent pricing, local crews.